
Just Listed















Address
1608 Kelleytown Road, Mcdonough, GA
Price
$ 475,000
Property Attributes
- MLS#10852943
- TypeSingle Family
- Listing Status New
- CountyHenry
- CityMcdonough
- NeighborhoodNONE
- Zip30252
- StyleBrick 4 Side, Rustic, Craftsman, Ranch
- Year Built1948
- Taxes$ 5118
- Price$ 475,000
- Bedrooms3
- Full Bathrooms2
- Half Bathrooms0
- Sqr Footage1764
- Lot Size6.45 Acres
Data Source:
Georgia MLS (GAMLS)
Property Description
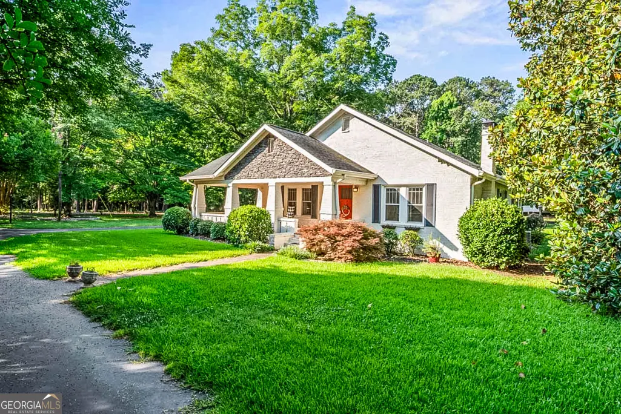
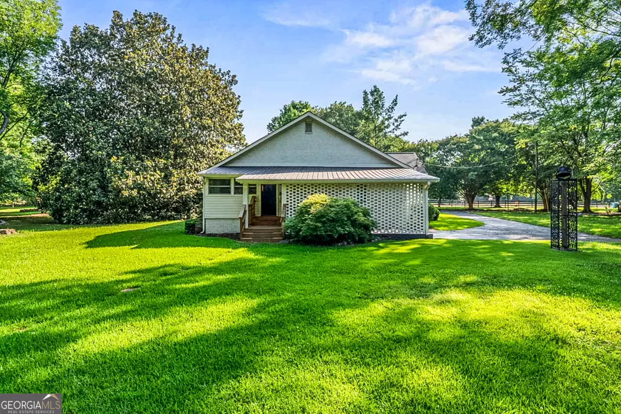
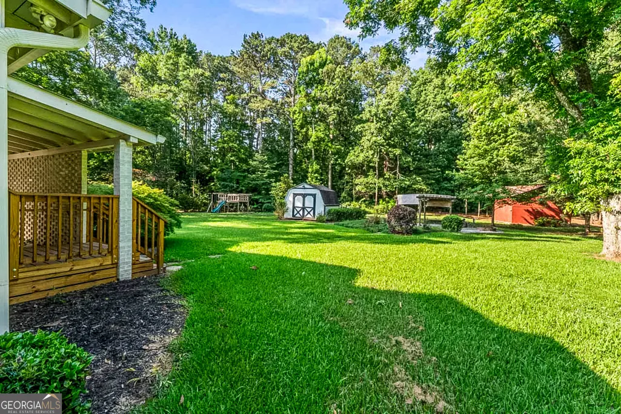
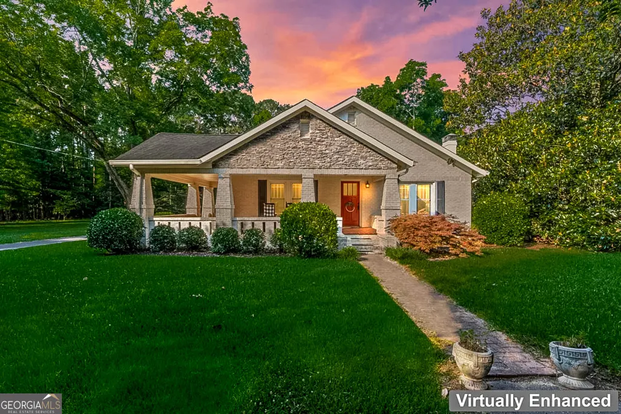
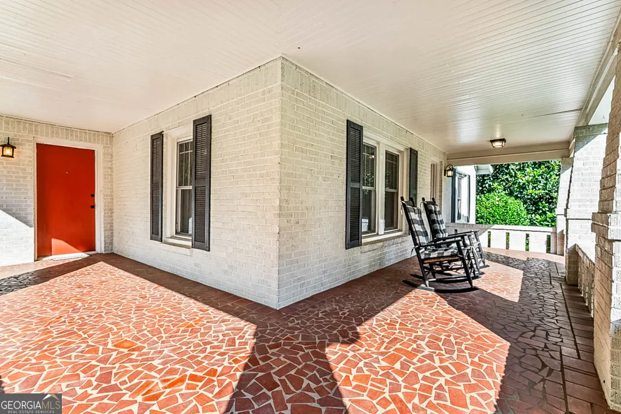
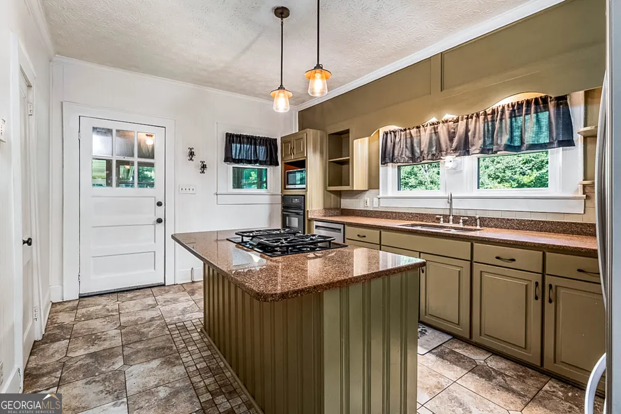
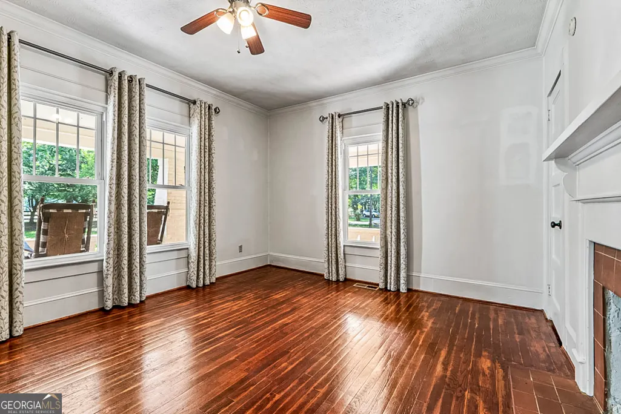
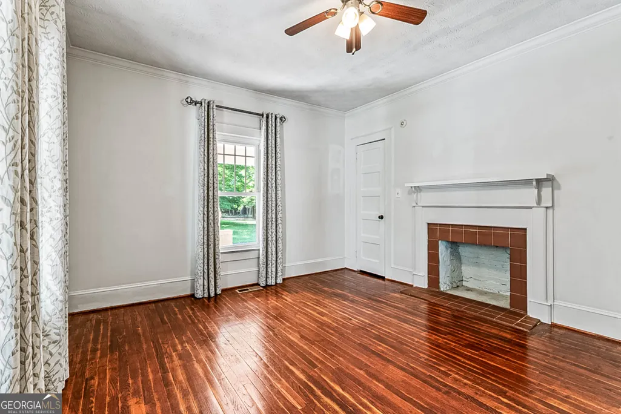
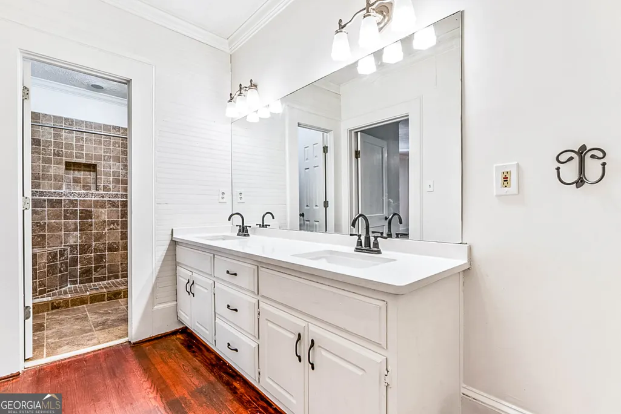
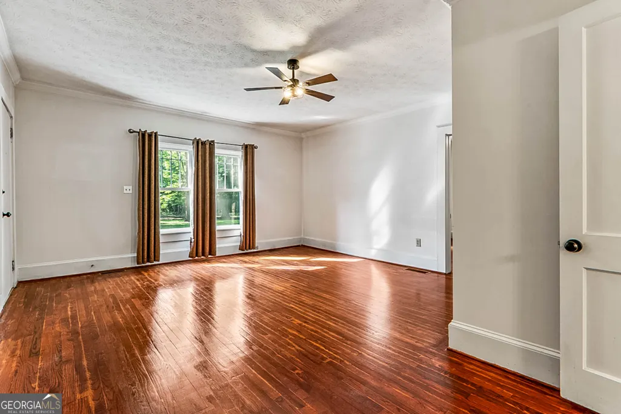
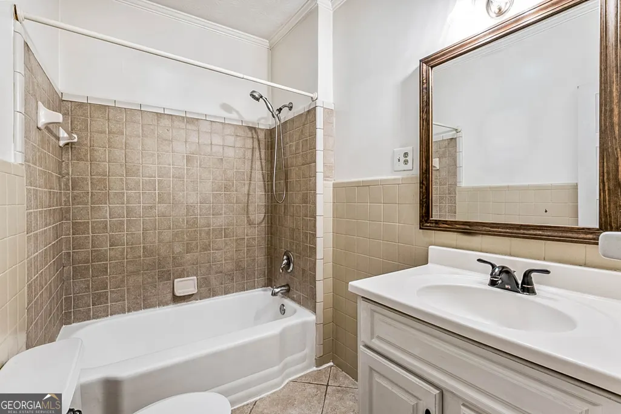
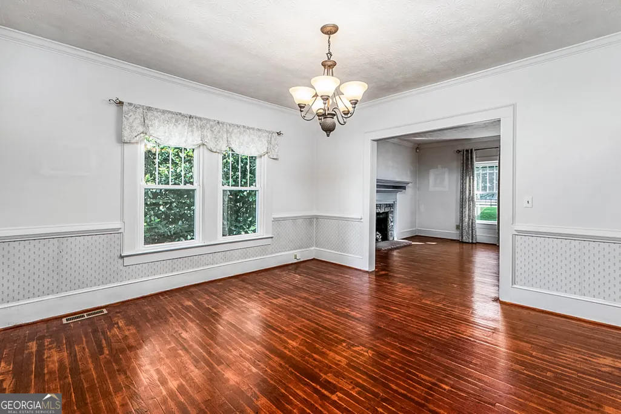
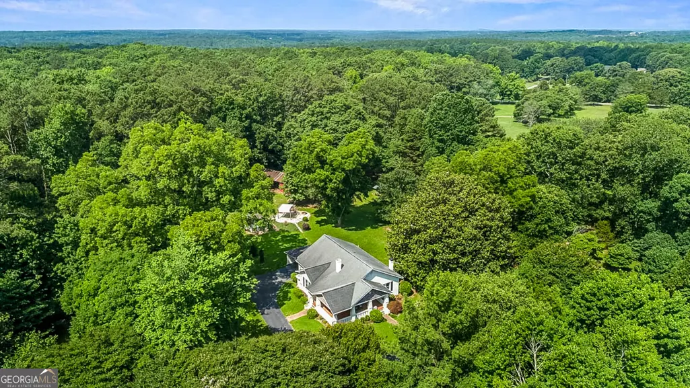
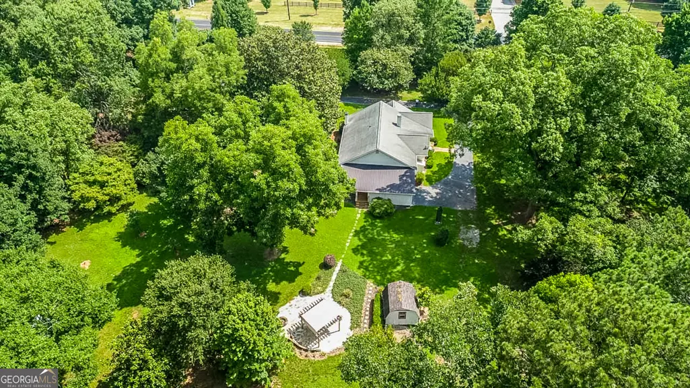
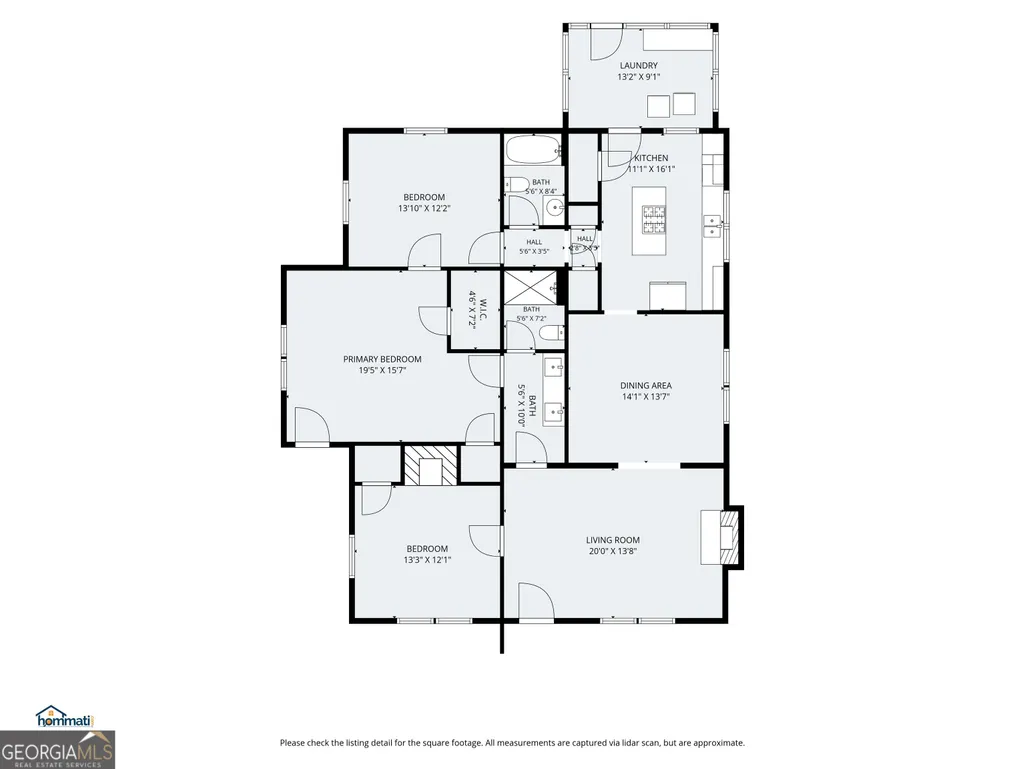
Unique opportunity in the desirable Kelleytown area! While the exact year built is unknown, this historic home is believed to be at least 100 years old and showcases a traditional Craftsman floor plan with defined living spaces, generous room sizes, original details, and the warmth and character that are difficult to replicate in newer construction. Nestled on 6.455 acres of lush, mature landscaping and mostly wooded privacy, this property offers a rare combination of history, charm, peaceful seclusion and lots of potential to personalize. The property features a circular driveway with two gated entrances, a front fence for added privacy, and a main gate with an electric opener. Multiple detached buildings provide excellent flexibility, including a pole barn with a lean-to, an additional storage shed, and a charming greenhouse/potting shed. Two of the detached buildings are already connected to water and electricity, adding even more functionality to the property. The home has been meticulously maintained with many thoughtful updates, including a newer roof, gutters with gutter guards, windows, HVAC, electrical system, and upgraded lighting. Offering 1,764 finished square feet, not including the expansive covered front porch and carport, the home retains its classic Craftsman character while providing modern comfort and functionality. Inside, the traditional floor plan offers distinct living and gathering spaces filled with historic charm. Original hardwood floors extend throughout the main living areas. The inviting living room features a gas fireplace with gas logs and flows into a spacious dining room overlooking a beautiful historic magnolia tree. The defined rooms provide flexibility for formal entertaining, everyday living, a home office, or quiet retreat spaces. The kitchen is well appointed with solid-surface countertops, stainless steel appliances, and a large island that provides additional workspace and a natural gathering place. Just off the kitchen is an adorable mudroom and laundry room, with the washer and dryer included. The main level also includes three bedrooms and two full bathrooms. The primary bathroom has been updated with a tile shower and double vanity. This property is ideal for someone seeking ultimate privacy, space for animals, a hobby farm, or a multigenerational family compound with room to expand or build. The entire lot is prewired for PetSafe monitoring, making it especially convenient for pets or other animals. A truly special property offering acreage, privacy, traditional Craftsman character, defined living spaces, and valuable modern updates in a highly sought-after location.
| Elementary School | Middle School | High School |
|---|---|---|
| Pleasant Grove Elementary School | Woodland Middle School | Woodland High School |
| Price History | |
|---|---|
| 9/25/2026 | Listed $475,000 |
General Features
| Sewer | Septic Tank |
|---|---|
| Heating | Central,Natural Gas |
| Cooling | Attic Fan,Ceiling Fan(s),Central Air |
| Utilities | Cable Available,Electricity Available,High Speed Internet,Natural Gas Available,Phone Available |
| Roof | Composition |
| Appliances | Cooktop,Dishwasher,Dryer,Gas Water Heater,Oven,Refrigerator,Stainless Steel Appliance(s),Washer |
| Association Fee Includes | None |
| Patio/Porch Features | Porch |
| Architectural Style | Brick 4 Side,Rustic,Craftsman,Ranch |
| Construction Materials | Brick |
| Year Built | 1948 |
| Levels | One |
| Property Subtype | Single Family Residence |
| Tax Year | 25 |
| Community Features | None |
| County | Henry |
| New Construction | false |
| Property Type | Residential |
| HOA | false |
| Subdivision Name | NONE |
| Other Structures | Barn(s),Greenhouse,Outbuilding,Shed(s),Workshop |
| Full Baths | 2 |
| Status | New |
| Directions | GPS FRIENDLY - |
| High School | Woodland |
| City | Mcdonough |
| Lot Size Units | Acres |
| Lot Size Square Feet | 280962 |
| Carport Y/N | true |
| Elementary School | Pleasant Grove |
| Land Lease Y/N | false |
| Tax Annual Amount | 5118.73 |
| Home Warranty Y/N | false |
| Middle/Junior High School | Woodland |
| Property Condition | Resale |
| Virtual Tour | https://www.hommati.com/3DTour-AerialVideo/unbranded/1608-Kelleytown-Rd-Mcdonough-Ga-30252--HPI73515727 |
| Structure Type | House |
| Building Area Units | Square Feet |
| Living Area Units | Square Feet |
| Standard Status | Active |
| Occupancy Type | Vacant |
| Virtual Tour | https://www.hommati.com/3DTour-AerialVideo/1608-Kelleytown-Rd-Mcdonough-Ga-30252--HPI73515727 |
Interior Features
| Interior Amenities | Double Vanity,Master On Main Level,Separate Shower,Tile Bath |
|---|---|
| Basement | Crawl Space |
| Flooring | Hardwood |
| Total Fireplaces | 1 |
| Fireplace Features | Gas Log,Gas Starter,Living Room,Masonry |
| Air Conditioning Y/N | true |
| Heating Y/N | true |
| Window Features | Double Pane Windows |
| Fireplace Y/N | true |
| Above Grade Finished Area | 1764 |
| Laundry Features | Mud Room |
| Total Bedrooms | 3 |
| Main Level Bedrooms | 3 |
| Main Level Bathrooms | 2 |
| Below Grade Finished Area Unit Type | Square Feet |
| LivingAreaSource | Public Records |
| Above Grade Finished Area Unit Type | Square Feet |
| Kitchen Features | Breakfast Bar,Kitchen Island,Pantry,Solid Surface Counters |
| Total Baths | 2 |
| Dining Room Features | Separate Room |
Exterior Features
| Vegetation | Grassed,Partially Wooded |
|---|---|
| Fencing | Fenced,Front Yard,Wood |
| Parking Features | Carport,Storage,Attached,Off Street,Parking Pad,Parking Shed,RV Access/Parking,Boat,Side/Rear Entrance |
| Lot Features | Level,Private |
| Water Source | Public |
| Lot Size Area | 6.45 |
| Building Area Total | 1764 |
| Lot Size Acres | 6.45 |
| Lot Size Source | Public Records |
Amenities
- Foreclosure
- Views
- Short Sale
- New Construction
- Adult 55+
- Lease To Own
- No HOA Fees
- Furnished
- Primary On Main
- Air Conditioning
- Seller Finance
- Green
- Fixer Upper
- Horse
- Golf
- Fireplace
- Deck
- Garage
- Basement
- Pool
Property vs Single Family Average in 30252
Price
Taxes
Year Built
 The data relating to real estate for sale on this website comes in part from the Broker Reciprocity Program of the Savannah multi-List Corporation. Real Estate listings held by brokerage firms other than The Dianne Dunford Team are marked with the name of the listing brokers.
Data last updated: September 25, 2026 9:14 AM UTC
All information deemed reliable but not guaranteed.
© 2026 Savannah Multi-List Corporation. All rights reserved.
The data relating to real estate for sale on this website comes in part from the Broker Reciprocity Program of the Savannah multi-List Corporation. Real Estate listings held by brokerage firms other than The Dianne Dunford Team are marked with the name of the listing brokers.
Data last updated: September 25, 2026 9:14 AM UTC
All information deemed reliable but not guaranteed.
© 2026 Savannah Multi-List Corporation. All rights reserved.
 ©2026 Georgia Multiple Listing Service All information deemed reliable but not guaranteed. All properties are subject to prior sale, change or withdrawal. Neither listing broker(s) or information provider(s) shall be responsible for any typographical errors, misinformation, misprints and shall be held totally harmless. Listing(s) information is provided for consumer's personal, non-commercial use and may not be used for any purpose other than to identify prospective properties consumers may
