







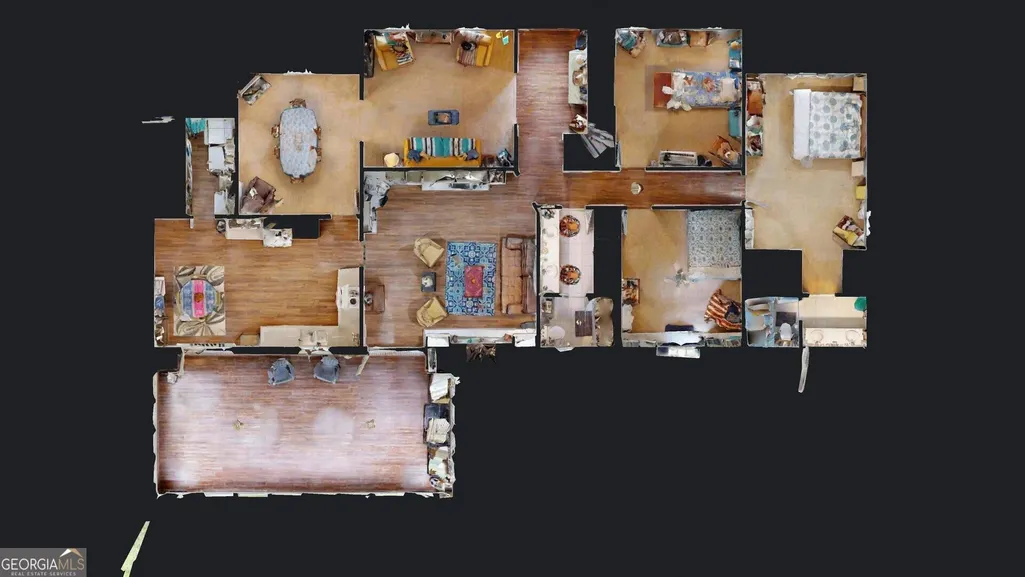
Address
119 Elliswood Drive, Statesboro, GA
Price
$ 405,000
Property Attributes
- MLS#10844083
- TypeSingle Family
- Listing Status New
- CountyBulloch
- CityStatesboro
- NeighborhoodHazelwood
- Zip30458
- StyleRanch
- Year Built1980
- Taxes$ 3060
- Price$ 405,000
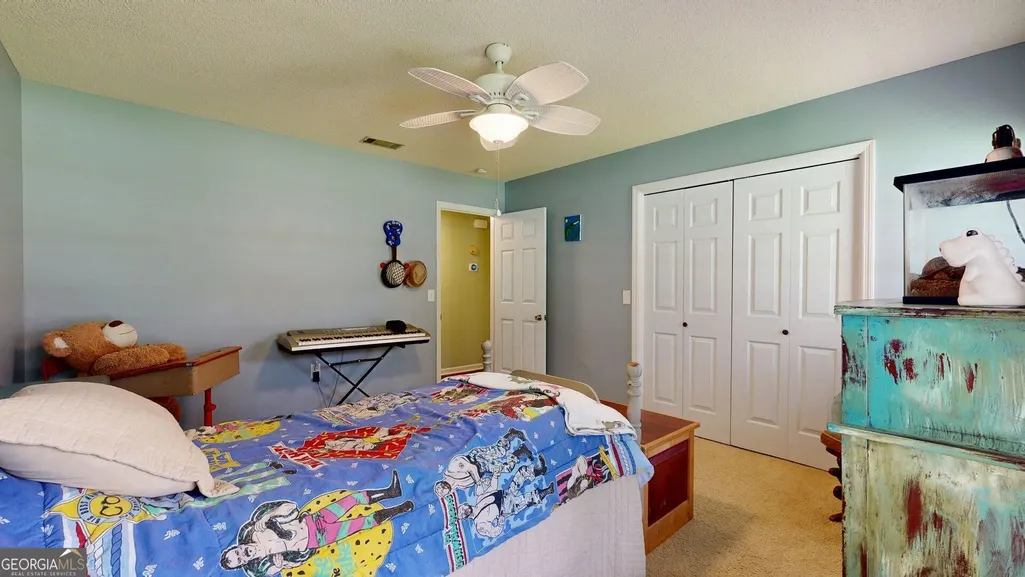
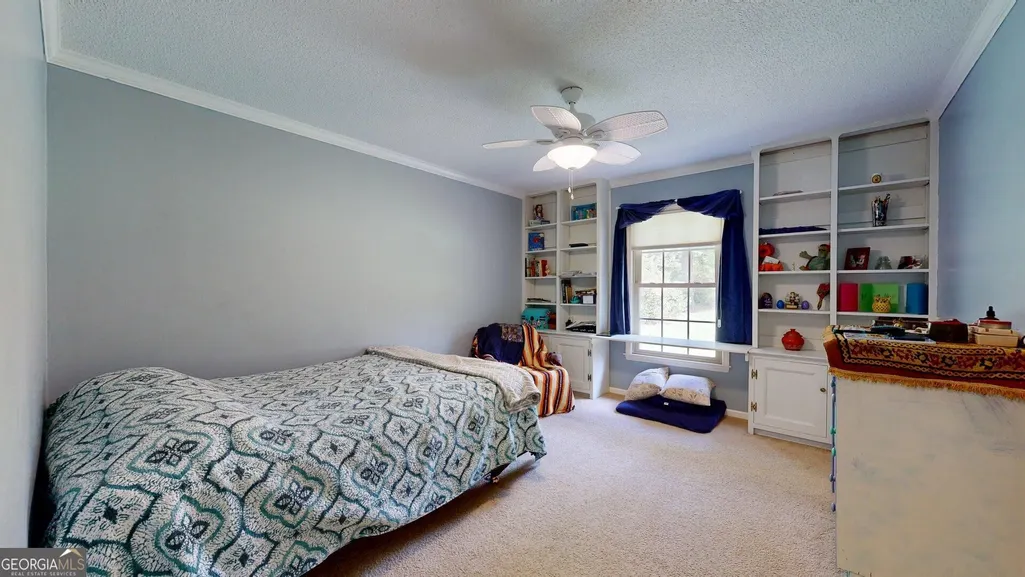
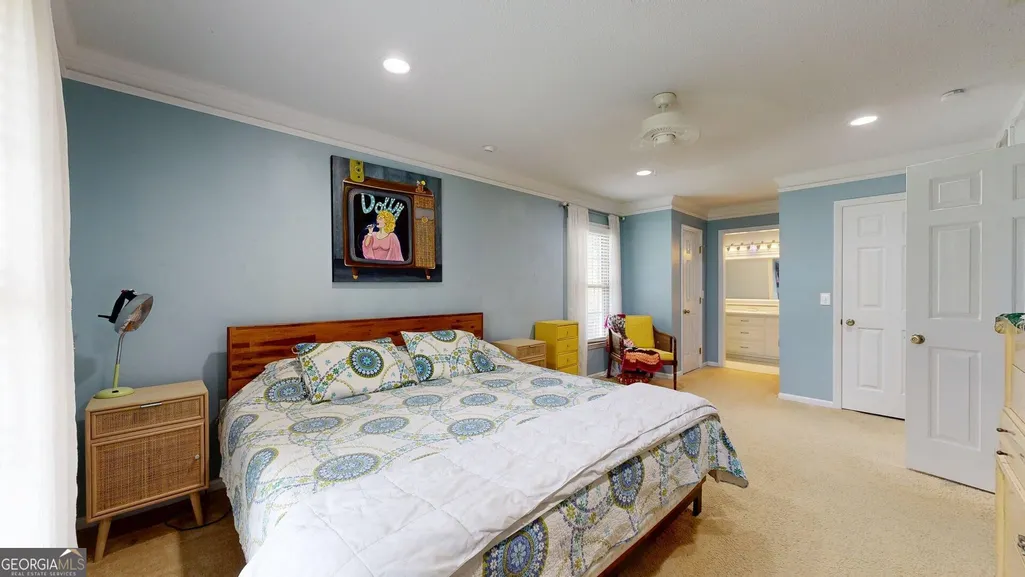
- Bedrooms3
- Full Bathrooms2
- Half Bathrooms0
- Sqr Footage2556
- Lot Size0.62 Acres
Data Source:
Georgia MLS (GAMLS)
Property Description
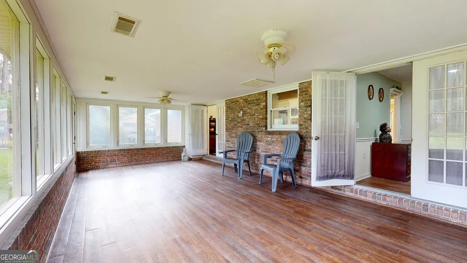
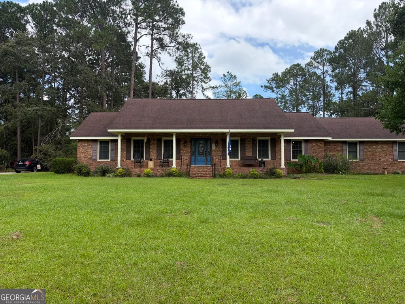
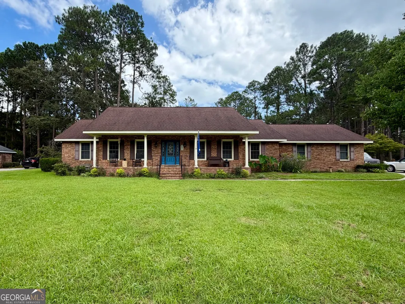
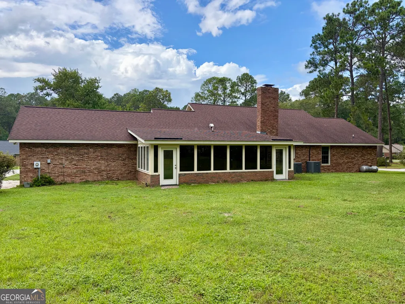
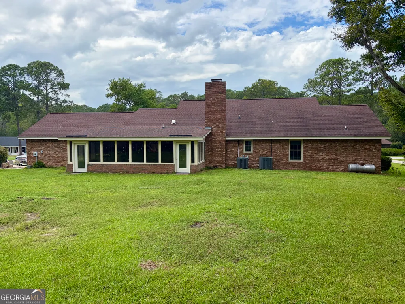
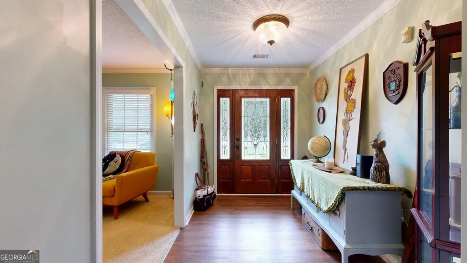
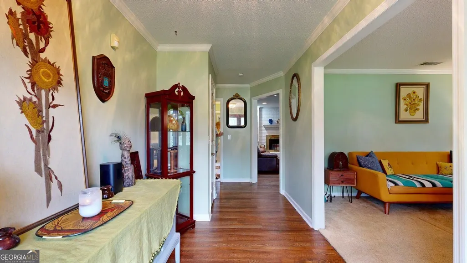
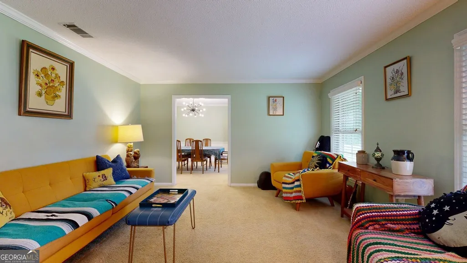
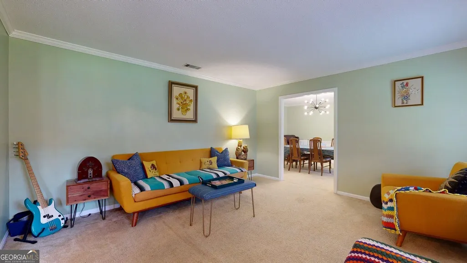
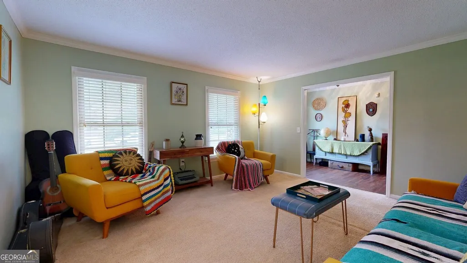
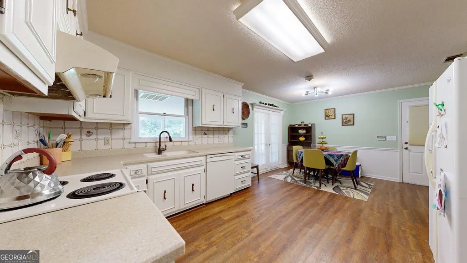
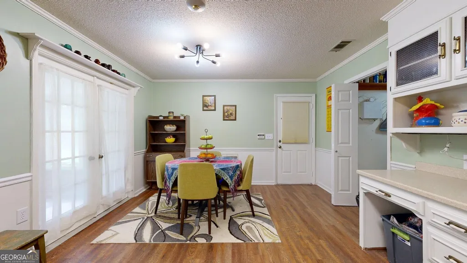
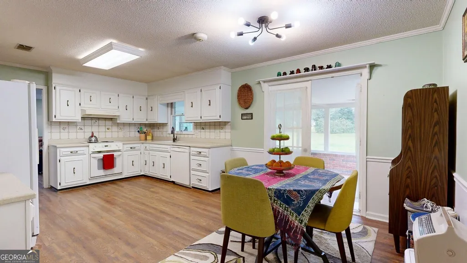
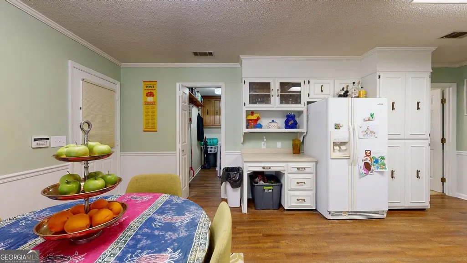
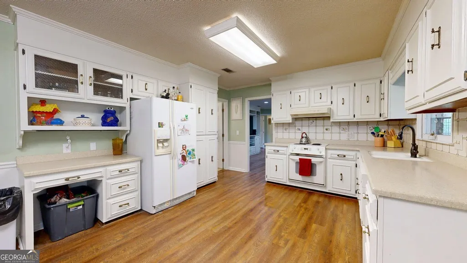
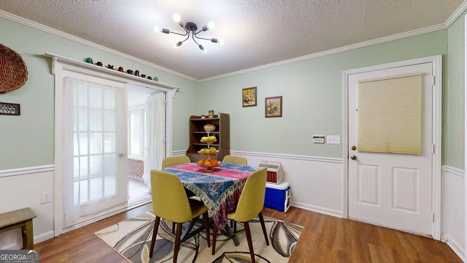
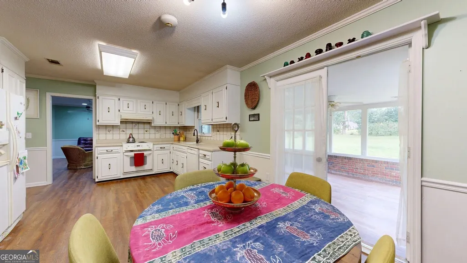
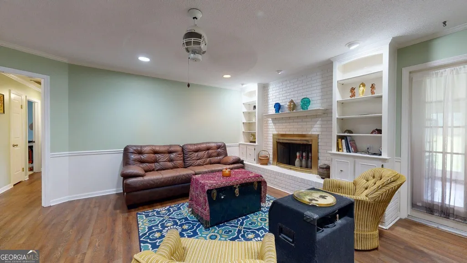
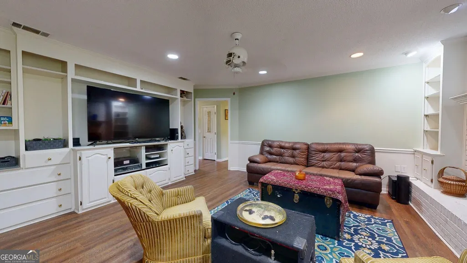
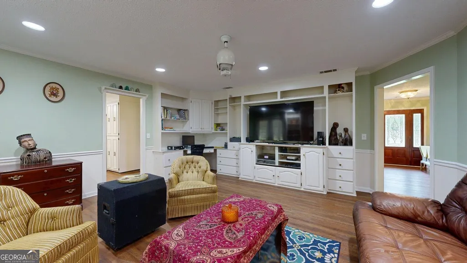
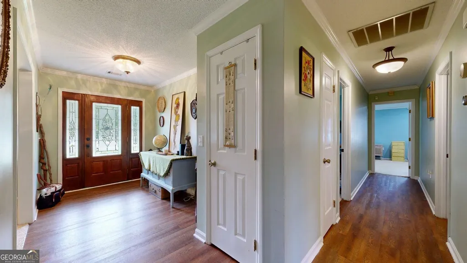
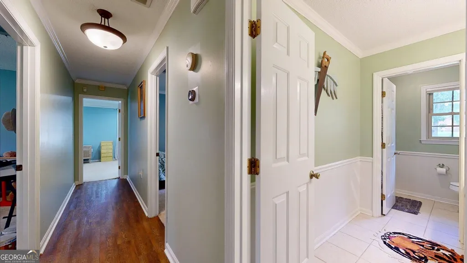
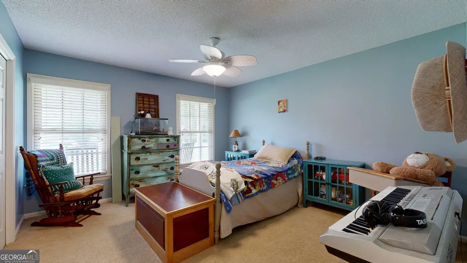
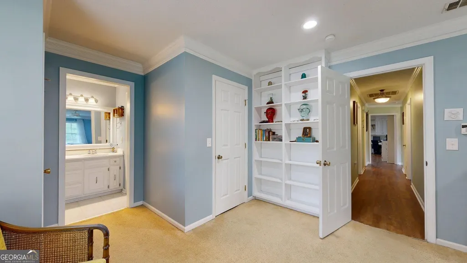
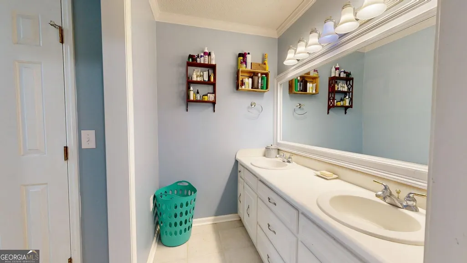
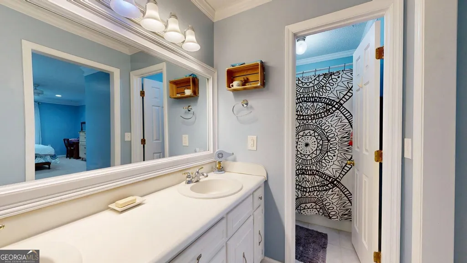
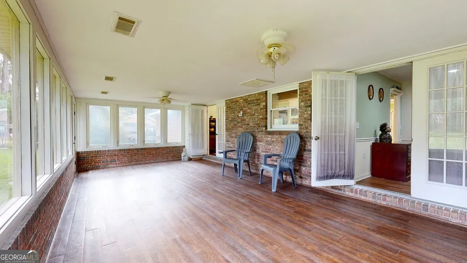
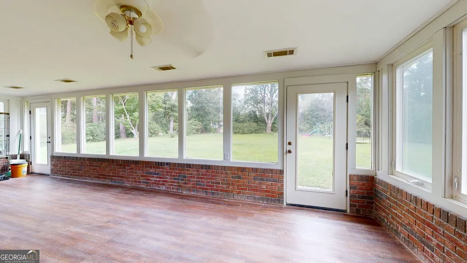
Welcome to this well-maintained brick home in Hazelwood subdivision! This 3-bedroom, 2-bath Statesboro home features a welcoming foyer, living/dining combination, cozy den with fireplace, and bright sunroom with its own HVAC and backyard access. All electrical outlets and switches were updated and replaced in 2026, and the septic system was serviced with the drain field replaced in 2024. Additional features include a Nest thermostat, attached 2-car garage, established blueberry bushes, and a spacious backyard frequented by deer, rabbits, and owls. Hazelwood HOA dues are approximately $200 annually, with protective covenants on file. Buyer will receive a complimentary 1-year home warranty from the listing agent at closing. Qualified buyers may also have the opportunity to assume an existing 2.75% VA loan, subject to lender approval and qualification requirements. A wonderful opportunity to enjoy comfortable, flexible living in an established Statesboro neighborhood!
| Elementary School | Middle School | High School |
|---|---|---|
| Bryant Elementary School | William James Middle School | Statesboro High School |
| Price History | |
|---|---|
| 9/11/2026 | Listed $405,000 |
General Features
| Sewer | Septic Tank |
|---|---|
| Heating | Central |
| Cooling | Ceiling Fan(s),Central Air |
| Utilities | Cable Available,Electricity Available,High Speed Internet,Water Available |
| Roof | Composition |
| Appliances | Dishwasher,Electric Water Heater,Range,Refrigerator |
| HOA Fee | 200 |
| Association Fee Includes | Other |
| Patio/Porch Features | Porch |
| Architectural Style | Ranch |
| Construction Materials | Brick |
| Year Built | 1980 |
| Levels | One |
| Property Subtype | Single Family Residence |
| Tax Year | 25 |
| Community Features | Street Lights |
| County | Bulloch |
| New Construction | false |
| Property Type | Residential |
| HOA | true |
| Attached Garage | true |
| Subdivision Name | Hazelwood |
| Garage Y/N | true |
| Full Baths | 2 |
| Status | New |
| Directions | From Statesboro: Take Fair Rd toward Country Club Rd. Turn onto Country Club Rd, then turn into Hazelwood subdivision onto Elliswood Dr. Follow Elliswood Dr to 119 Elliswood Dr. Home is on the right. |
| High School | Statesboro |
| City | Statesboro |
| Lot Size Units | Square Feet |
| Lot Size Square Feet | 27007.2 |
| Carport Y/N | false |
| Elementary School | Bryant |
| Land Lease Y/N | false |
| Tax Annual Amount | 3060.09 |
| Home Warranty Y/N | true |
| Middle/Junior High School | William James |
| Property Condition | Resale |
| Virtual Tour | https://my.matterport.com/show/?m=EPkbKrGxxNA |
| Structure Type | House |
| Building Area Units | Square Feet |
| Living Area Units | Square Feet |
| Standard Status | Active |
| Virtual Tour | https://my.matterport.com/show/?m=EPkbKrGxxNA |
Interior Features
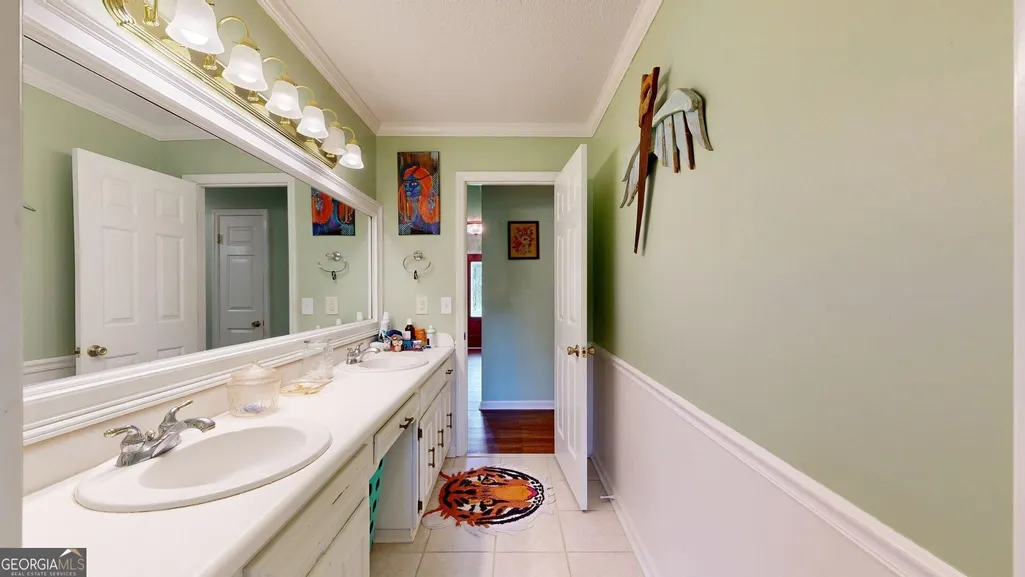
| Interior Amenities | Bookcases,Double Vanity,Tile Bath |
|---|---|
| Basement | None |
| Flooring | Carpet,Tile,Vinyl |
| Total Fireplaces | 1 |
| Fireplace Features | Masonry |
| Air Conditioning Y/N | true |
| Heating Y/N | true |
| Fireplace Y/N | true |
| Above Grade Finished Area | 2556 |
| Laundry Features | Laundry Closet |
| Total Bedrooms | 3 |
| Main Level Bedrooms | 3 |
| Main Level Bathrooms | 2 |
| Below Grade Finished Area Unit Type | Square Feet |
| LivingAreaSource | Public Records |
| Above Grade Finished Area Unit Type | Square Feet |
| Kitchen Features | Breakfast Area |
| Total Baths | 2 |
| Dining Room Features | Separate Room |
Exterior Features
| Parking Features | Garage,Attached,Garage Door Opener |
|---|---|
| Lot Features | Level |
| Water Source | Shared Well |
| Total Parking | 2 |
| Lot Size Area | 27007.2 |
| Building Area Total | 2556 |
| Lot Size Acres | 0.62 |
| Lot Size Source | Public Records |
Amenities
- Foreclosure
- Views
- Short Sale
- New Construction
- Adult 55+
- Lease To Own
- No HOA Fees
- Furnished
- Primary On Main
- Air Conditioning
- Seller Finance
- Green
- Fixer Upper
- Horse
- Golf
- Fireplace
- Deck
- Garage
- Basement
- Pool
Property vs Single Family Average in 30458
Price
Taxes
Year Built
 The data relating to real estate for sale on this website comes in part from the Broker Reciprocity Program of the Savannah multi-List Corporation. Real Estate listings held by brokerage firms other than The Dianne Dunford Team are marked with the name of the listing brokers.
Data last updated: September 24, 2026 3:38 PM UTC
All information deemed reliable but not guaranteed.
© 2026 Savannah Multi-List Corporation. All rights reserved.
The data relating to real estate for sale on this website comes in part from the Broker Reciprocity Program of the Savannah multi-List Corporation. Real Estate listings held by brokerage firms other than The Dianne Dunford Team are marked with the name of the listing brokers.
Data last updated: September 24, 2026 3:38 PM UTC
All information deemed reliable but not guaranteed.
© 2026 Savannah Multi-List Corporation. All rights reserved.
 ©2026 Georgia Multiple Listing Service All information deemed reliable but not guaranteed. All properties are subject to prior sale, change or withdrawal. Neither listing broker(s) or information provider(s) shall be responsible for any typographical errors, misinformation, misprints and shall be held totally harmless. Listing(s) information is provided for consumer's personal, non-commercial use and may not be used for any purpose other than to identify prospective properties consumers may
